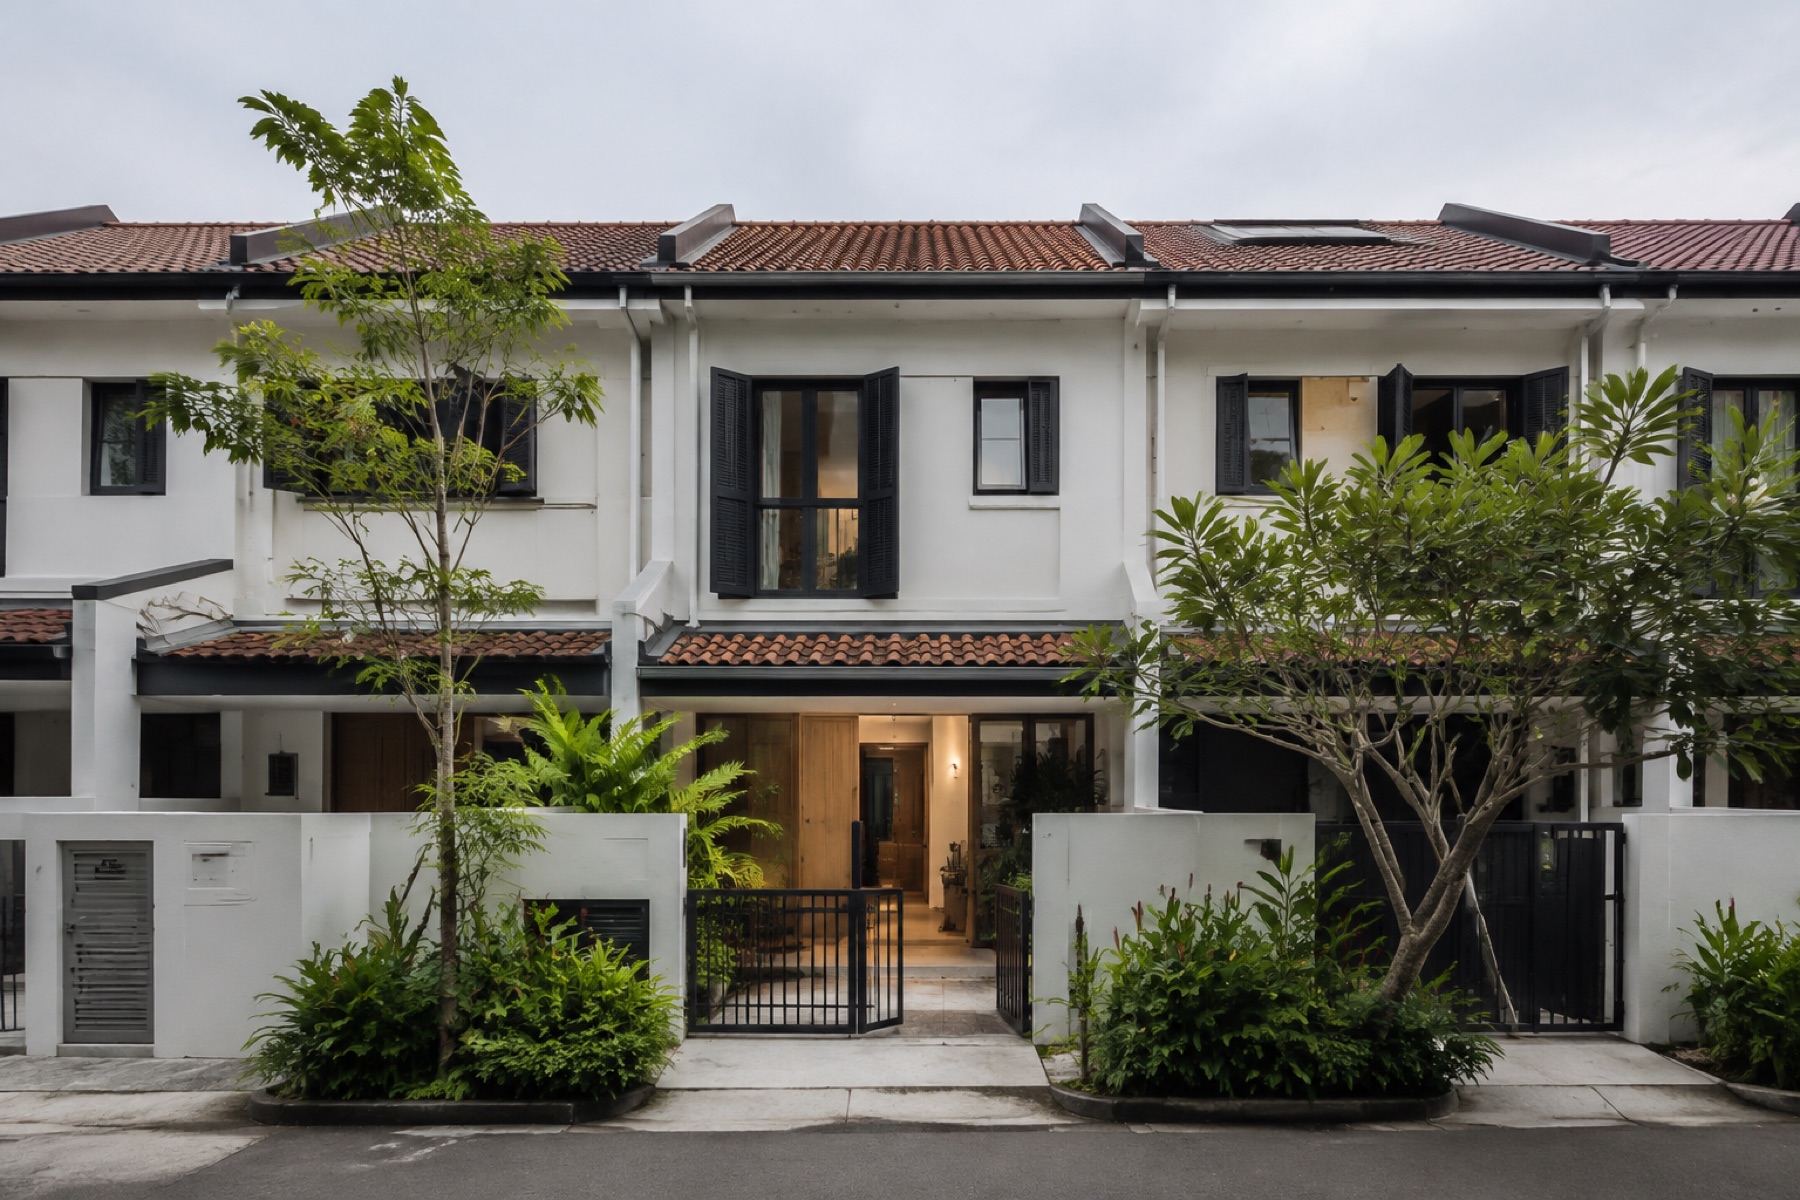
The label describes how the house relates to its plot and neighbours. It does not tell you the tenure, condition, value or permitted redevelopment envelope.
How the form works
Shares both side walls. Compact frontage and private rear space. This physical relationship influences where windows can open, how people move between front and rear, and how easily external walls and services can be maintained.
Light, ventilation and privacy
Usually strongest at the front and rear. Privacy is generally moderate, but bedroom orientation, neighbouring windows, boundary walls and the height of surrounding homes can change the experience substantially.
Space and everyday living
Buyers prioritising landed living over side-garden space. Test the arrival sequence, parking, kitchen-to-garden connection, staircase position and whether the plan provides usable communal space rather than simply a large stated floor area.
Upkeep and future works
Lower external-envelope upkeep. Possible projects range across renovation, a&a or rebuild. Before assuming an alteration or rebuild works, check the structure, party-wall relationship, plot geometry, road access and applicable planning controls.
What to understand before viewing
- Shared walls reduce side windows, making internal planning important
- Frontage, staircase position and rear setback influence usable space
- Check party-wall condition, drainage and access for construction
Questions worth asking on site
- Does daylight reach the centre of the plan?
- Can two cars enter without obstructing the street?
- Is the rear boundary accessible for maintenance?